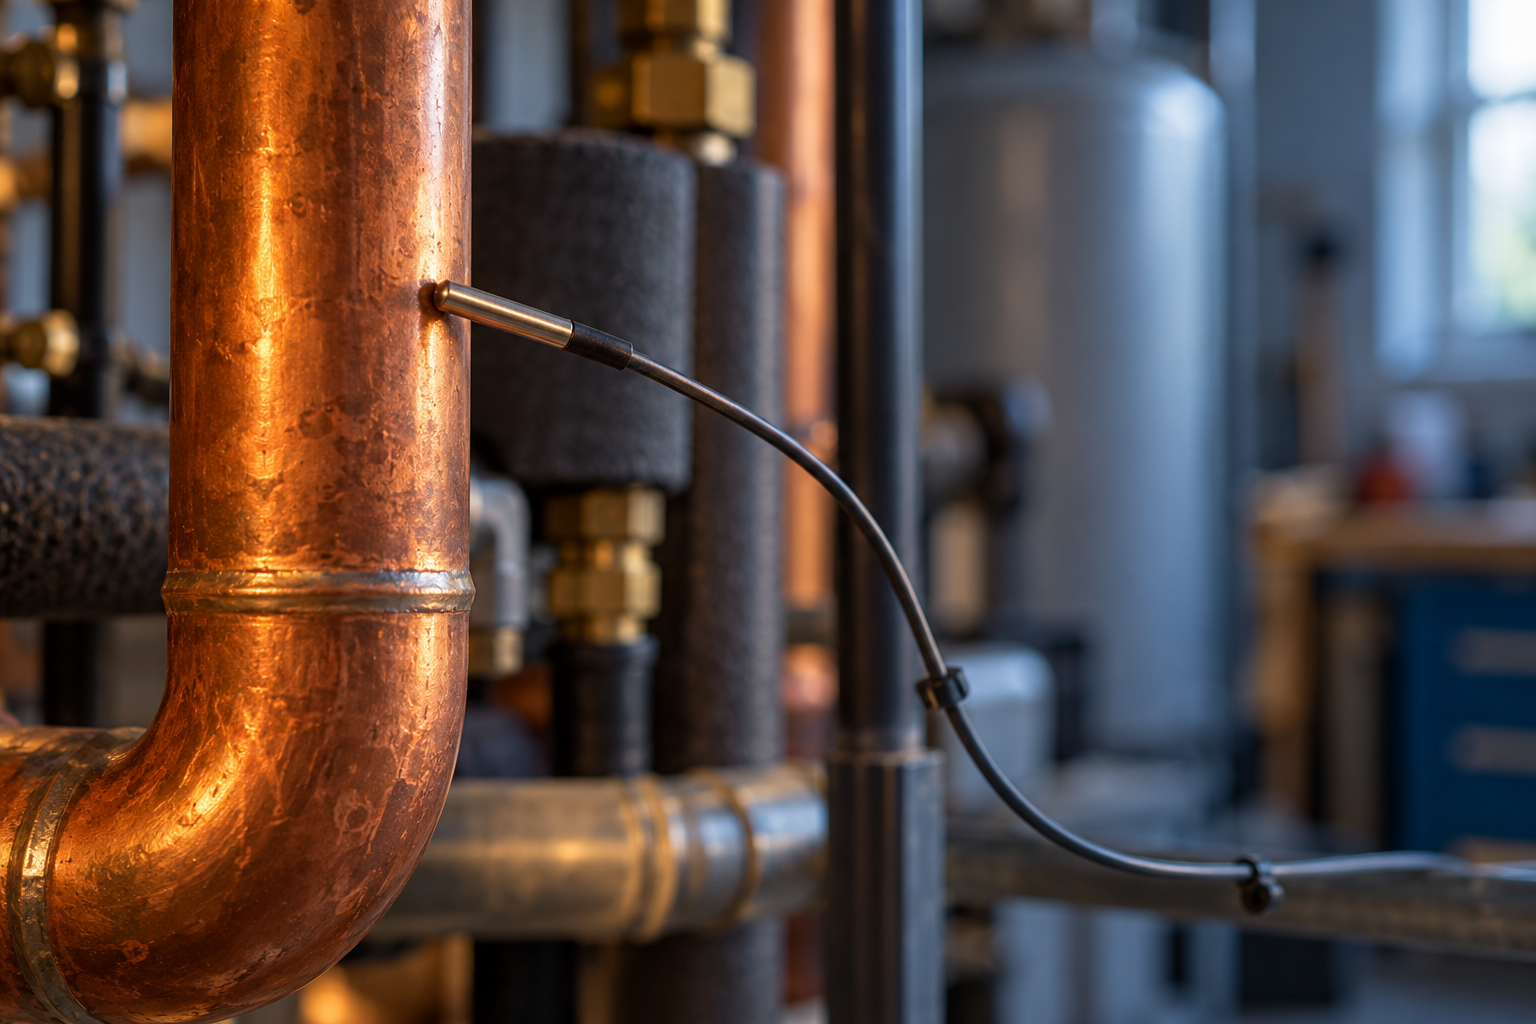
A probe pressed against a warm pipe gives a number. It does not, by that act alone, tell you the temperature of the water inside. The sensor touches the pipe through a small patch of metal and perhaps a film of air, paste, or adhesive. Its case and leads remain in the room. Heat can travel through every part of that arrangement. The display reports the state of the sensing element after those exchanges, while the question in your head may be about a different place entirely.
That gap between a reading and the temperature you meant to measure is the central difficulty of contact thermometry. The instrument does not stand outside the scene. It joins the scene, draws heat from some places, gives heat to others, and takes time to settle.
Find the part that senses
The visible end of a thermometer is not always the sensing point. In a thermocouple, the measurement depends on the electrical behavior of two dissimilar conductors across a temperature difference; the readout also needs a reference temperature. A metal sheath may protect the measuring junction, but it places another layer between that junction and the object. NIST's explanation of thermocouples describes the junction and reference as parts of one measuring circuit. A resistance thermometer works by a different electrical principle, yet its sensing element also has to exchange heat with what it is supposed to represent.
The useful first question is therefore not simply what does the tip touch? It is where is the active element, and what path does heat take to it? In a well-made instrument those paths are designed and characterized. They still matter when the instrument leaves the calibration bath and meets a pipe, a pan, or moving air. Calibration tells us how the instrument responds under specified conditions. It cannot make an exposed probe equal the temperature of a surface it barely contacts.
A surface is not a perfect handshake
Even polished solids meet at microscopic high points. The rest of the apparent contact patch may contain air or a bonding material, each with its own resistance to heat flow. Meanwhile the probe's stem and wires offer a route toward the surrounding air. If the surface is hot and the room cooler, the instrument may carry heat away from the spot it is trying to describe. If the room or probe is warmer than the surface, the direction can reverse.
This is not a merely fussy laboratory concern. In a 2018 experimental and theoretical study of thermocouples on solid surfaces, the gap beneath the measuring junction, wire dimensions, and adhesive conductivity all affected error. An earlier flat-probe experiment found that probe design and applied force changed the reading, with thicker probes disturbing the surface more strongly. Neither study supplies a universal correction to subtract from a kitchen or workshop reading. They show why two probes can disagree while both displays are working as designed.
The pipe makes the distinction sharper. A surface-mounted sensor can tell you about the outside wall at its mounting point, subject to contact and heat-loss effects. The fluid inside is separated by the wall and may not have the same temperature, especially while heat is flowing. In experiments and analysis of pipe-surface measurements, researchers showed that contact resistance and the heat paths through the sensor and pipe can dominate the deviation. Moving the probe, changing its mount, or insulating it changes the measurement situation. The last decimal place on the display cannot resolve an undefined situation.
Immersion moves the problem; it does not erase it
Put a thermometer into a liquid, and more of the sensor can exchange heat with the material of interest. That often makes the measurement easier to interpret. But the required immersion depends on the instrument's construction. The bulb and column of a total-immersion liquid-in-glass thermometer, for example, are meant to be immersed nearly to the indicated temperature. A partial-immersion thermometer is designed for a specified depth. NIST's liquid-in-glass calibration manual warns that using the wrong depth leaves a length of liquid column at a different temperature and changes the indication. Those marks are instructions for that design, not rules to apply to every electronic probe.
With an electronic probe, the relevant questions are where its sensing element sits, how much of the stem should be immersed, and whether the liquid is reasonably uniform where you measure. A shallow dip may leave the sensing region close to cooler air. A reading against the side of a vessel may answer a question about the vessel instead of the liquid. These are placement questions; repeating the number with more decimal places does not answer them. Read the probe's immersion guidance, place it consistently, and decide whether the sample itself needs mixing before you treat one spot as representative.
Contact has a clock
When a cold probe enters warm liquid, its element does not acquire the liquid's temperature at once. Heat must cross the boundary, warm the sheath, and reach the element. A probe that is quick in stirred water may be slow in still air because the surrounding heat transfer is different. A 2019 study of contact thermometer dynamics describes response as a property of the sensor and its installation and surroundings, not a single permanent speed printed on the case.
Air measurements make this visible. In a 2020 wind-tunnel study of commercial platinum resistance thermometers, response times varied substantially among instruments, and ventilation changed the conditions under which they responded. A sheathed probe on a still day can trail a passing change in air temperature. That lag matters if you are following a brief event; it matters less if you can wait for a stable condition. Even then, stability is only one test. A probe can settle at a reproducible temperature influenced by its mount, radiation, or heat conducted along its stem.
This is why a careful reading begins with a named place and time: the outside of this pipe after the system has run steadily; the middle of this mixed liquid after the probe has settled; the shaded air at this position over this interval. Locate the sensing region, use the immersion or mounting method suited to it, and allow enough time for the conditions you actually have. If the result matters, repeat with a changed placement or compare with a suitable reference. A persistent difference may reveal the heat path, not a failed digitizer.
An infrared thermometer poses a different question: it infers a surface temperature from radiation rather than exchanging heat through a contact patch. It has its own assumptions about the target and surroundings. For a contact instrument, the honest reading is more modest and more useful: it is the temperature reached by a particular sensor, coupled to a particular place, under particular conditions. Once those conditions are understood, the number can speak for the thing you meant to measure.
A thought worth keeping?